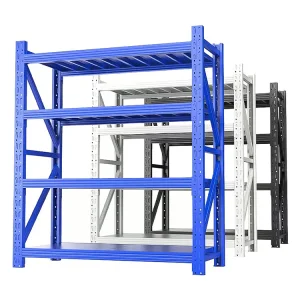
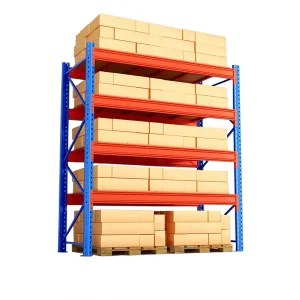
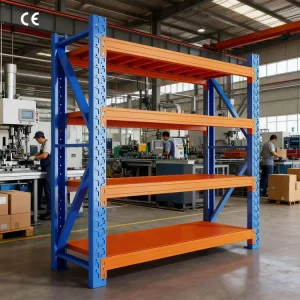
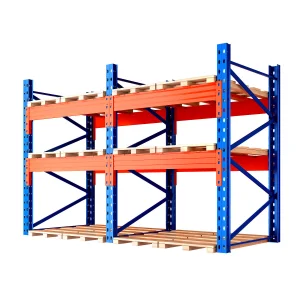
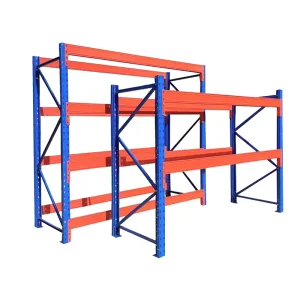
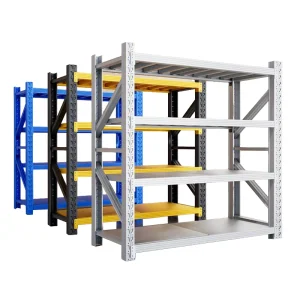
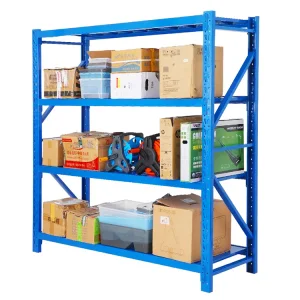
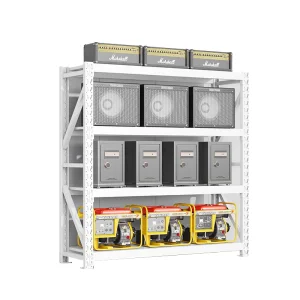
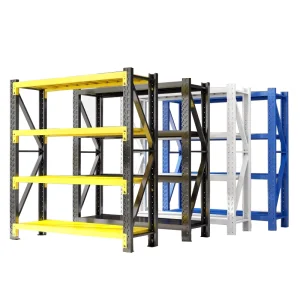
Industrial Attic Platform & Mezzanine Solutions Serving Kuwait

High-Density Space Optimization Engineered for Shuwaikh, Sabhan, and Global Industrial Ecosystems

MARKET ANALYTICS

Kuwait's Industrial Revolution & The Space Challenge

An in-depth analysis of warehousing demands in the Gulf Cooperation Council (GCC) and the strategic implementation of steel attic platforms.

Kuwait’s industrial landscape is witnessing a structural transformation driven by the government's "Kuwait Vision 2035" (New Kuwait). This national directive highlights the development of regional trade logistics hubs, expanding non-oil GDP, and integrating smart infrastructure. Key industrial and trade zones, including the Shuwaikh Industrial Area, Sabhan Industrial Zone, Mina Abdulla, and Sulaibiya, are operating at peak capacity. As a result, the cost of industrial land has reached historic highs, creating a premium on cubic spatial efficiency over linear footprint expansion.

For global supply chain directors, procurement officers, and third-party logistics (3PL) providers operating in Kuwait, expanding horizontally is rarely a viable financial option. The solution lies in vertical optimization. Heavy-duty attic platforms (structural steel mezzanines) effectively double or triple existing floor areas without modifying the structural envelope of the building.

Our structural mezzanine floors and multi-tier industrial attic platforms are engineered from high-grade Q235B cold-rolled steel. This material configuration provides the deflection stability and high load-bearing capacity required to survive the harsh Middle Eastern climate, where peak summer temperatures routinely exceed 50°C.

50°C+
Climate Proof Engineering
100%
Vertical Space Utilization
Q235B
Grade Structural Steel
CE/ISO
Certified Supply Chain
INDUSTRY 4.0 SUPPLY CHAIN

China Factory 4.0: Supply Chain Resilience & Precision

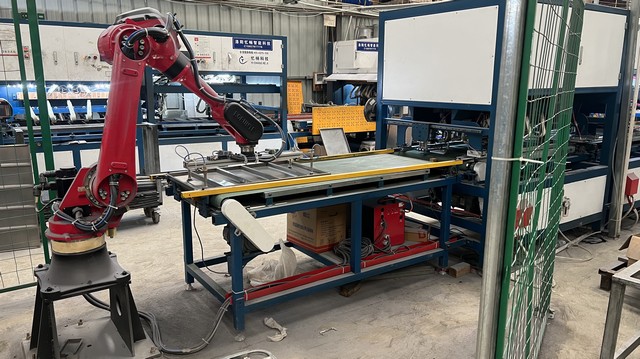
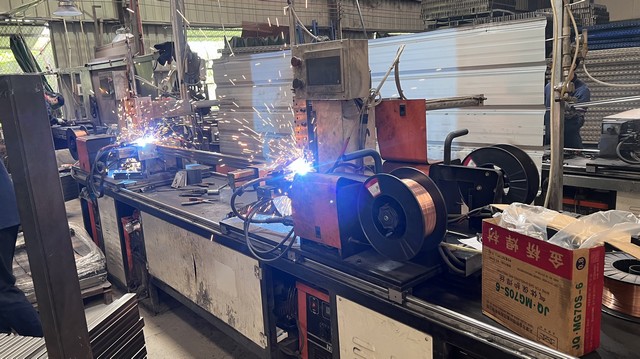
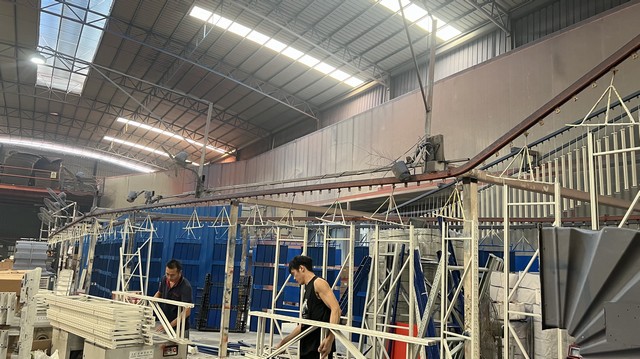
Guangzhou Fangjiu Shelf Co., Ltd. stands at the intersection of automated manufacturing excellence and global logistics reliability. Established in 2015, we operate a state-of-the-art 32,000 square meter manufacturing plant. Our facility utilizes computerized CNC profiling, multi-pass robotic welding, and automated thermosetting powder coating lines to deliver premium storage systems.

With over 16 years of deep-seated technical expertise and 8 years of international export execution, we generate over $18 million in annual export turnover. We deliver structurally certified attic platforms, cantilever systems, and heavy-duty racking directly to major markets across North America, Western Europe, and the GCC region.

  • 35 Dedicated Quality Control Personnel enforcing ISO 9001 and CE certifications.
  • 18 Mechanical and Structural Design Engineers for custom OEM/ODM configurations.
  • 850+ Upstream and Downstream supply chain partners ensuring raw material resilience.
  • 45 Optimized structural racking models launched annually to support automation.

Why Kuwaiti Buyers Choose Fangjiu Shelf:

1. GCC Custom Compliance Our engineering designs meet regional seismic load parameters, wind loads for semi-open bays, and fire suppression compliance configurations.
2. Anti-Corrosion Protection We utilize high-durability zinc-coated steel and powder coatings engineered to resist coastal moisture, high salinity levels, and abrasive dust storms.
3. Modular Structural Engineering Our systems feature boltless, adjustable, and bolt-together configurations that allow for future expansion or clean disassembly.
PRODUCTION TRANSPARENCY

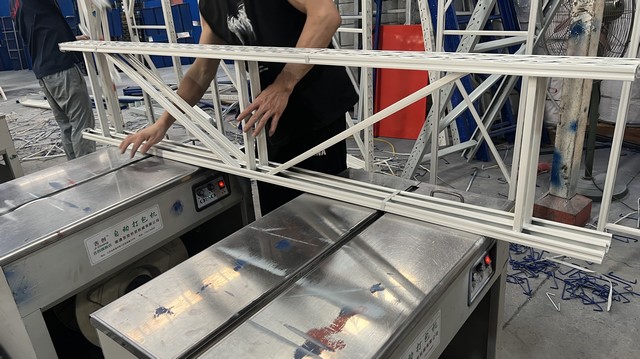
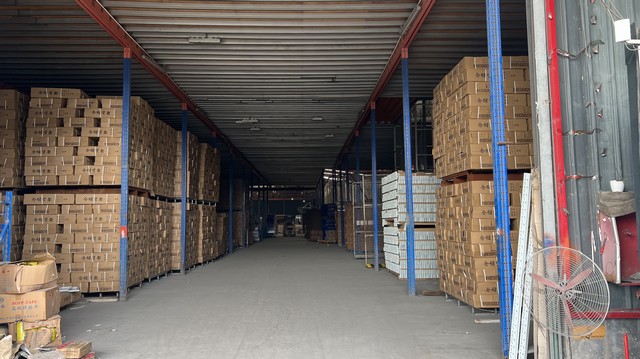
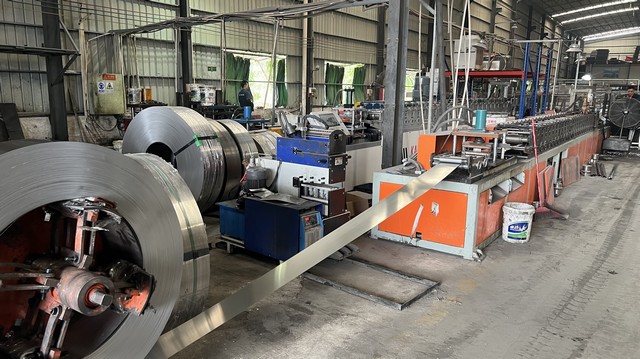
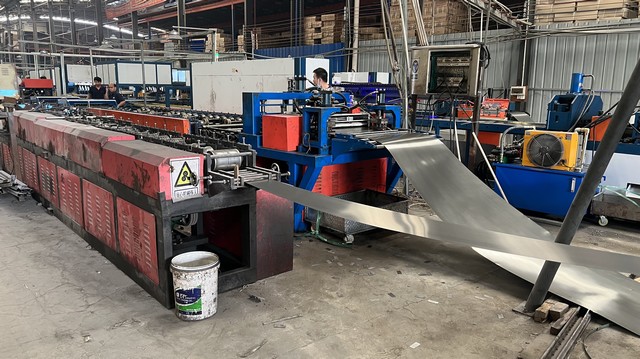
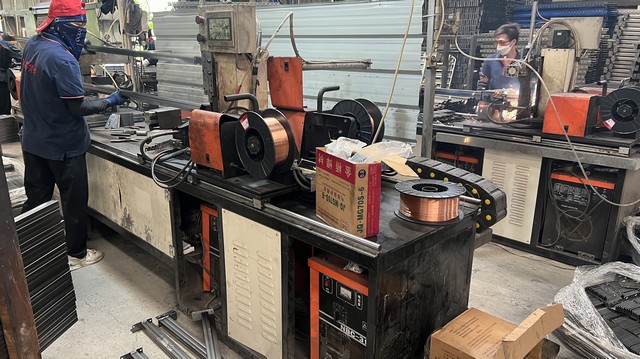
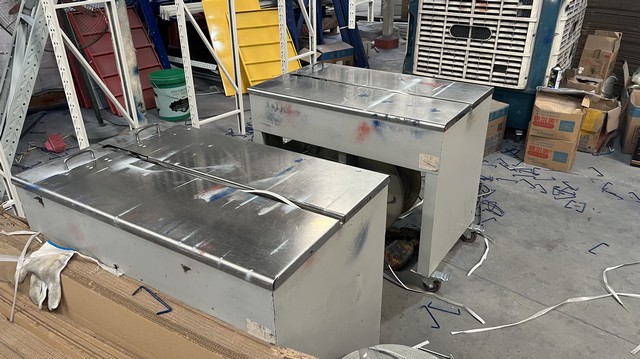
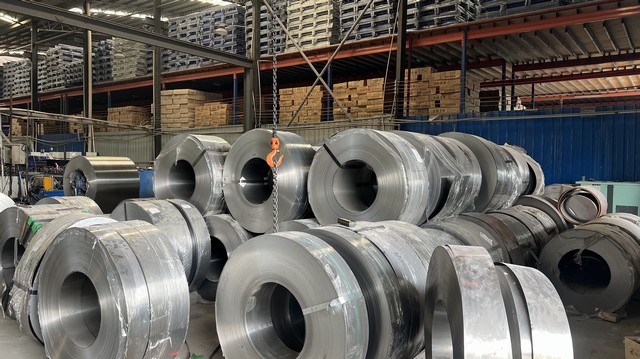
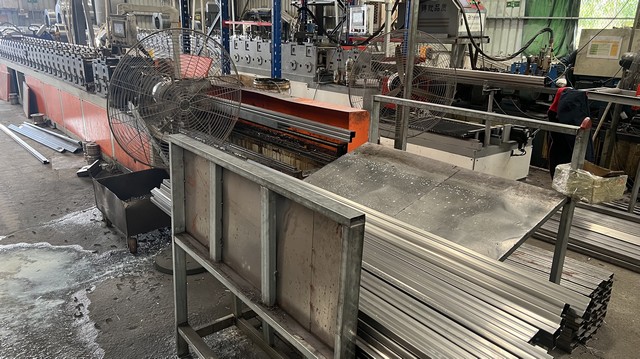
Guangzhou Fangjiu Shelf Production Line Gallery

Raw Material Preparation, Fully Automated Rolling, Robotic Welding, and Powder Coating Lines ensuring strict compliance with CE and ISO 9001 standards.
TECHNICAL EXPERTISE

Attic Platform Engineering Principles & Structural Integrity

How structural engineers calculate slab deflection, load configurations, and safety coefficients for Middle Eastern industrial buildings.

Static & Dynamic Load Calculations

Attic platforms must support heavy static inventories and dynamic equipment loads, such as manual stackers or electric pallet jacks. We design for uniformly distributed loads (UDL) ranging from 300kg/m² to over 1500kg/m², verified by structural FEA stress tests.

Anti-Corrosion and High Salinity Mitigation

Kuwait's coastal location combines high relative humidity with elevated salinity levels. Our structural members undergo automated multi-stage pre-treatments, acid cleaning, and phosphating. They are finished with high-durability epoxy-polyester coatings to prevent oxidation.

Seismic and Wind Load Safety

Our structures comply with GCC building codes, incorporating cross-bracing and seismic footings. This design maintains rigidity during soil settlement and seismic activity, keeping critical operations safe and secure.

Structural Integration: Beam Profiles & Flooring Media

When designing industrial attic platforms, choosing the right vertical uprights and horizontal beams is critical. We utilize customized cold-formed omega profiles for uprights and optimized H-section or C-channel structural steel for primary and secondary support beams. These profiles reduce unnecessary self-weight while maximizing bending strength.

Depending on your facility's requirements, we offer several high-performance flooring options:

  • Cold-Rolled Steel Plates (Perforated/Embossed): Designed for slip resistance and natural light transmission. Perforated panels are ideal for integration with warehouse fire sprinkler systems.
  • Galvanized Steel Grating: Features high load-bearing capacity and excellent ventilation. This makes it suitable for warehouses storing heat-sensitive electronics or chemical supplies in Kuwait's hot climate.
  • High-Density Composite Panels: Cost-effective, heavy-duty floorboards suited for manual order-picking zones and clean mezzanine office workspaces.
HELP & SUPPORT

Frequently Asked Questions (FAQ)

Technical guidance, engineering answers, and logistics information regarding structural attic platforms for Kuwait and global markets.

Q: What are the maximum load-bearing capacities of your attic platforms?
Our attic platforms are fully customized and structurally engineered based on your load requirements. Our standard installations range from 300kg/m² to 1500kg/m² (Uniformly Distributed Load - UDL). For heavy machinery or concentrated point loads, our structural engineers can design custom structural steel profiles capable of supporting larger load dynamics.
Q: How do you ensure your products withstand Kuwait's high temperatures and coastal humidity?
We use high-grade Q235B cold-rolled steel, which undergoes a multi-stage pre-treatment chemical washing process. We apply a thermosetting epoxy-polyester powder coating that is cured at high temperatures to form a resilient barrier. For high-corrosion environments near Kuwait's ports, we recommend hot-dip galvanized steel components to prevent oxidation and structural degradation.
Q: Can you design custom dimensions to fit around existing pillars and warehouse structures?
Yes, customization is our primary focus. Our R&D department features 18 mechanical and structural design engineers. We generate tailored 3D layouts and finite element analysis (FEA) drawings to integrate with your existing facility layout, avoiding support pillars, electrical conduits, and HVAC equipment.
Q: What is the average lead time for shipping to Shuwaikh Port, Kuwait?
Production schedules vary depending on the system's size and complexity. Typically, manufacturing takes between 20 to 30 days from layout sign-off to container loading. Transit time from our South China production hubs to Shuwaikh Port, Kuwait, averages 18 to 25 days, depending on shipping line routing.
Q: Do your designs comply with international building and fire safety codes?
All our design and manufacturing operations conform to ISO 9001 quality standards and hold European CE certifications. For local municipal fire safety requirements in Kuwait, we can integrate open-mesh steel gratings to ensure sprinkler and smoke-clearance compatibility.
Q: Can these attic platforms be disassembled and reconfigured in the future?
Yes, our mezzanine floors are designed as modular bolt-together systems. Unlike permanent welded structures, they can be disassembled, relocated, or reconfigured with minimal downtime. This design offers long-term flexibility as your warehousing and logistics needs evolve.